
Attached vs. Freestanding Carports in Houston: Which One Is Right for Your Home (and Your Budget)?
Houston homeowners know that a vehicle sitting outside is exposed to more than an occasional rain shower. Intense Gulf Coast sun, heavy downpours, high humidity, and severe storms can make covered parking a practical home improvement. If your garage is full, undersized, or nonexistent, a carport can provide everyday protection without requiring a fully enclosed addition.
Quick answer: Attached carports are often a strong choice when you want covered access directly from your Houston home and have a suitable exterior wall and driveway layout. Freestanding carports offer greater placement flexibility and can work well when the parking area is separated from the house. The right option for your budget depends on size, materials, site preparation, structural requirements, permitting, and how the new structure connects to your property.
What local homeowners should know
-
Attached carports can create a convenient transition between your vehicle and home, especially during Houston’s frequent periods of heavy rain.
-
Freestanding carports provide more flexibility when the driveway or parking area does not sit directly beside the house.
-
Harris County’s heat, humidity, wind, and storm conditions make structural design and drainage important considerations.
-
The least expensive initial design is not automatically the best long-term value if it creates drainage, access, or placement problems.
-
Local permitting and property requirements should be reviewed before construction begins.
Attached vs. Freestanding Carports: What Is the Main Difference?
The main difference between attached and freestanding carports is that an attached carport connects to the home, while a freestanding carport supports itself independently. That distinction affects placement, construction, appearance, drainage, access, and potentially the overall project cost.
An attached carport may extend from the side or another suitable portion of a house. For homeowners in areas such as Spring Branch, Memorial, or neighborhoods near the Inner Loop, this arrangement can make efficient use of an existing driveway while providing convenient covered access.
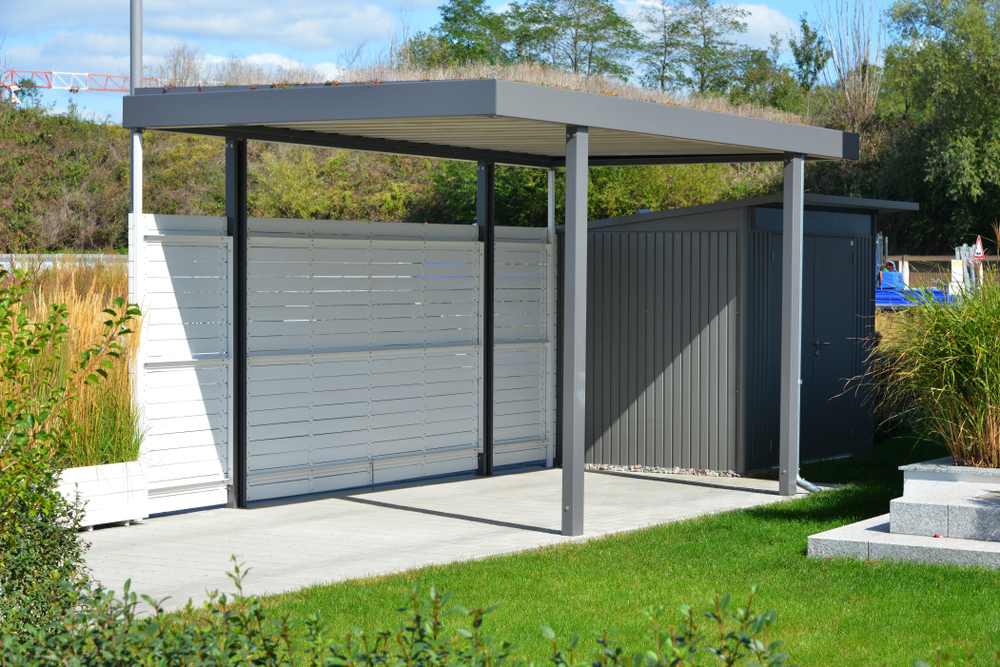
A freestanding carport does not depend on the house for structural support. That makes it useful for properties where parking is farther from the home, where attaching to the existing structure is impractical, or where the homeowner wants more flexibility in positioning the cover.
ABC Awning Company helps area homeowners evaluate shade and cover solutions based on their property and intended use. We recommend looking beyond appearance alone and considering how a proposed carport will work with the home’s layout, drainage, parking habits, and exposure.
Why Does Carport Design Matter in Houston?
Carport design matters in Houston because intense sunlight, high humidity, heavy rainfall, and storm conditions place demands on an outdoor structure throughout the year. A carport needs to do more than create shade on a clear afternoon. Its location and design should also work with water runoff, vehicle access, and the surrounding property.
The National Weather Service describes the Houston/Galveston region as having a humid subtropical climate. Local residents are familiar with long stretches of heat as well as thunderstorms and periods of substantial rainfall.
Those conditions make seemingly small design decisions more significant. Roof orientation can affect where rainwater goes. Placement can influence how easily vehicles enter and exit. The relationship between a carport and the house can also affect how comfortable it is to move between the vehicle and the door during bad weather.
Which Carport Is Usually Better for Convenience?
An attached carport is generally more convenient when your driveway runs alongside the home and you want a shorter covered path between your vehicle and an entrance. A freestanding carport can be equally practical when the property’s natural parking location is separated from the house.
Think about unloading groceries during a Gulf Coast downpour. With a properly positioned attached carport, you may be able to move from the vehicle toward the house while spending less time exposed to the weather.
That advantage may be especially appealing for families who use the same entrance every day.
Freestanding structures solve a different problem. On larger properties in communities around Cypress, Katy, or other parts of the greater Houston area, the most logical parking location may not be directly beside the home. Building the cover where the vehicles actually park can be more useful than forcing an attached configuration onto an inconvenient location.
Which Option Is Better for Your Budget?
The more budget-friendly carport depends on the property because attachment requirements, foundations, dimensions, materials, site preparation, and drainage can change the total project scope. Homeowners should compare complete designs rather than assuming attached or freestanding construction will always cost less.
An attached structure may appear simpler because one side connects to an existing building. However, that connection must be appropriate for the home and planned correctly.
A freestanding carport requires its own support system, but its placement may simplify other parts of the project. For example, it might avoid modifications to an existing exterior wall or roofline.
Before comparing estimates, make sure you are comparing similar dimensions, materials, structural requirements, site work, and finishing details. A lower initial number may represent a different scope rather than a genuinely better value.
What Warning Signs Suggest Your Property Needs More Planning?
A carport project needs additional planning when the proposed location creates concerns involving drainage, structural attachment, tight vehicle clearance, utilities, property boundaries, or an unsuitable surface. Identifying these issues before construction can prevent an attractive idea from becoming an inconvenient addition.
Watch for:
-
Water already pooling beside the house or driveway.
-
Gutters or roof runoff emptying toward the proposed carport location.
-
A narrow driveway that leaves little room for posts.
-
An existing roofline that makes attachment complicated.
-
Parking located too far from the house for an attached design to be practical.
-
Utility equipment or other obstacles near the proposed structure.
-
Uneven or unsuitable surfaces where supports would need to be installed.
-
Limited room between the proposed structure and property boundaries.
Houston properties vary considerably, from compact urban lots to larger suburban sites, so the same carport configuration will not work everywhere.
When Should You Call a Professional About a Carport?
You should consult a professional before choosing a final carport design when attachment, structural support, drainage, permitting, or placement could affect the project. Homeowners can evaluate daily parking needs themselves, but determining how a permanent structure should be built requires property-specific assessment.
Start by observing how you currently use your driveway. Note where each vehicle parks, which door your household uses most often, where water collects after a storm, and whether posts would interfere with doors, walkways, gates, or turning space.
Professional input becomes more important when the project involves connecting to the house or working around an unusual roofline, limited space, or drainage concerns.
What Common Houston Conditions Affect Carport Placement?
The most common Houston conditions affecting carport placement are strong sun exposure, heavy rainfall, storm conditions, humidity, drainage patterns, and the layout of existing homes and driveways. These factors can influence whether an attached or freestanding configuration makes more sense.
1. Sun exposure
A vehicle parked outdoors can spend hours in direct Texas sun. Carport orientation and coverage should account for the property’s actual sun exposure rather than simply covering the smallest possible footprint.
2. Heavy rain
Rainwater needs somewhere to go. A roof that creates useful vehicle coverage can also concentrate runoff, so drainage should be part of the design rather than an afterthought.
3. Existing home configuration
Homes throughout Harris County differ widely in age, roof design, driveway placement, and lot dimensions. Those differences can determine whether attachment is practical.
4. Parking patterns
A carport should support how residents actually park. If the household routinely uses a detached parking pad, a freestanding structure may make more sense even when an attached option is technically possible.
How Can Houston Homeowners Prepare for a Carport Project?
Houston homeowners can prepare for a carport project by documenting vehicle dimensions, parking patterns, drainage, sun exposure, access routes, and potential site obstacles before choosing a design. A little observation before construction can lead to a much more practical finished structure.
After the next substantial rain, look at the proposed area. Where does water collect? Where does runoff from the house travel? Then observe the same space during a sunny afternoon and note where shade would provide the most useful coverage.
Measure the vehicles you intend to park beneath the structure and remember that usable space includes opening doors and moving around the vehicle, not simply fitting the vehicle’s footprint.
DIY planning is useful at this stage. Structural decisions, attachment methods, foundations, and code or permit questions should be addressed professionally.
What Results Should You Expect From a Well-Planned Carport?
A well-planned carport should provide practical vehicle coverage, comfortable access, sufficient clearance, and a design that fits naturally into the property’s existing parking pattern. It should solve a daily problem without introducing avoidable issues involving water, traffic flow, or awkward placement.
An attached design may make coming and going during bad weather more comfortable. A freestanding design may give homeowners the flexibility to cover the location where vehicles naturally belong.
Neither option is universally superior. The better result comes from matching the structure to the site.
What Are the Most Common Carport Planning Mistakes?
The most common carport planning mistakes are choosing by price alone, ignoring drainage, underestimating required space, and selecting attached or freestanding construction before evaluating the property. Houston’s weather and varied residential layouts make site-specific planning particularly valuable.
Mistake: Choosing the lowest initial price.
Consequence: Important differences in dimensions, materials, site preparation, or project scope may be overlooked.
Better approach: Compare complete proposals and what each design actually includes.
Mistake: Ignoring rainwater.
Consequence: Roof runoff may be directed toward an inconvenient part of the property.
Better approach: Consider existing drainage patterns during design.
Mistake: Making the structure too tight.
Consequence: Vehicles may fit underneath while doors, posts, and walkways become difficult to use.
Better approach: Plan around everyday movement, not just vehicle dimensions.
Mistake: Assuming attached is always better.
Consequence: The structure may be forced into a location that does not match the property’s natural parking pattern.
Better approach: Compare both configurations before committing.
What Is a Common Local Carport Scenario?
A common local scenario is a homeowner with a driveway beside the house who wants shade and rain protection but needs to decide whether connecting the cover to the home is worthwhile. This is a representative Houston-area situation, not a specific ABC Awning Company project.
If the house offers an appropriate attachment location and the driveway leads directly to a frequently used entrance, an attached design may provide excellent convenience.
Now consider a property where the driveway widens into a parking area farther from the home. A freestanding structure may provide better coverage because it can be positioned around the parking area rather than around the building.
The deciding factor is how the property works in real life.
What Carport Solutions Can Address These Needs?
Carport solutions can be planned around vehicle coverage, property layout, preferred placement, and whether connection to the home makes practical sense. The goal should be to select a structure that fits the site instead of choosing a configuration first and trying to make the property accommodate it.
We can help homeowners explore carport options and evaluate how different configurations may fit their property.
How Do Attached and Freestanding Carports Compare?
Attached carports generally prioritize direct access and integration with the home, while freestanding carports prioritize flexible placement and independence from the existing structure. Your best choice depends on your driveway, house configuration, parking location, and project requirements.
| Consideration | Attached Carport | Freestanding Carport |
|---|---|---|
| Connection | Connects to the home | Independent structure |
| Placement | Depends on suitable home and driveway layout | More flexible |
| Covered access | Often easier to position near an entrance | Depends on placement |
| Structural planning | Must account for connection to the house | Requires independent support |
| Best fit | Parking directly beside the home | Detached or flexible parking areas |
| Budget | Depends on project scope | Depends on project scope |
For many homeowners, convenience favors attached construction. Site flexibility favors freestanding construction.
Where Do Local Carport Considerations Apply?
Carport planning considerations apply throughout Houston and surrounding Harris County communities where heat, rainfall, storm exposure, and varied property layouts affect covered parking needs. Homeowners in areas such as Spring Branch, Memorial, Cypress, and nearby Katy may face different lot sizes and driveway configurations, making property-specific planning important.
What Can Happen If You Put Off Needed Covered Parking?
Delaying a carport does not automatically create a property problem, but it does mean vehicles and outdoor parking areas remain exposed to the same sun, rain, and storm conditions that prompted you to consider covered parking. If the need is primarily convenience or vehicle coverage, planning ahead can help you make a deliberate choice instead of rushing the project later.
FAQ About Attached and Freestanding Carports in Houston
Is an attached or freestanding carport better in Houston?
Neither style is automatically better in Houston because the right design depends on the home’s layout, parking location, drainage, and desired access. Attached carports can be convenient beside the home, while freestanding structures provide more placement flexibility. A site-specific evaluation is the best way to compare them.
Are attached carports cheaper than freestanding carports in Houston?
Attached carports are not necessarily cheaper because total cost depends on dimensions, materials, site preparation, structural requirements, and the complexity of connecting the structure to the home. Compare equivalent project scopes rather than choosing based solely on whether a carport is attached or freestanding.
Do I need a permit for a carport in Houston?
Permit requirements can depend on the property’s jurisdiction and project details, so homeowners should verify current requirements before construction. Properties inside the City of Houston may be subject to different processes than properties elsewhere in Harris County or nearby municipalities. Professional planning can help identify which requirements apply to a specific address.
Which carport is better for Houston rain?
Either design can provide useful rain coverage when it is properly planned, but drainage and roof runoff need careful consideration. An attached carport may offer more convenient covered access to the house, while a freestanding structure can protect vehicles parked elsewhere on the property.
Does Houston heat make a carport worthwhile?
A carport can provide valuable shade for vehicles that would otherwise sit in direct Gulf Coast sun for extended periods. The actual benefit depends on coverage, orientation, and the property’s sun exposure. Evaluating where sunlight hits the parking area throughout the day can help guide placement.
Can a freestanding carport be installed away from my Houston house?
Yes, the defining advantage of a freestanding carport is that it does not need to connect structurally to the house. That can make it suitable for detached parking areas or properties where the most practical covered-parking location is separated from the home, subject to applicable site and permitting requirements.
What should Harris County homeowners check before choosing a carport?
Harris County homeowners should evaluate parking space, vehicle clearance, drainage, existing structures, utilities, property boundaries, and applicable local requirements before finalizing a carport design. These practical checks help determine whether an attached or freestanding structure fits the property more naturally.
How do I choose the right size carport?
Choose carport dimensions based on the vehicles being covered plus enough usable space for doors, walking, posts, and everyday parking movements. A structure that technically covers a vehicle may still feel cramped if its supports interfere with normal access, so planning around actual use is important.
Choose a Carport That Fits Your Houston Home
The right carport should make everyday parking easier while providing useful protection from Houston’s sun and rain. By comparing attached and freestanding options based on your actual driveway, home, drainage, and parking habits, you can make a more informed investment.
ABC Awning Company can help you explore a carport solution suited to your property and the way you use it.
Get Practical Covered Parking for Your Houston Property
Choose a carport configuration based on your home, vehicles, and everyday needs.
Categorised in: Carport Installation